Dressing Room Ideas That Begin With How You Get Dressed
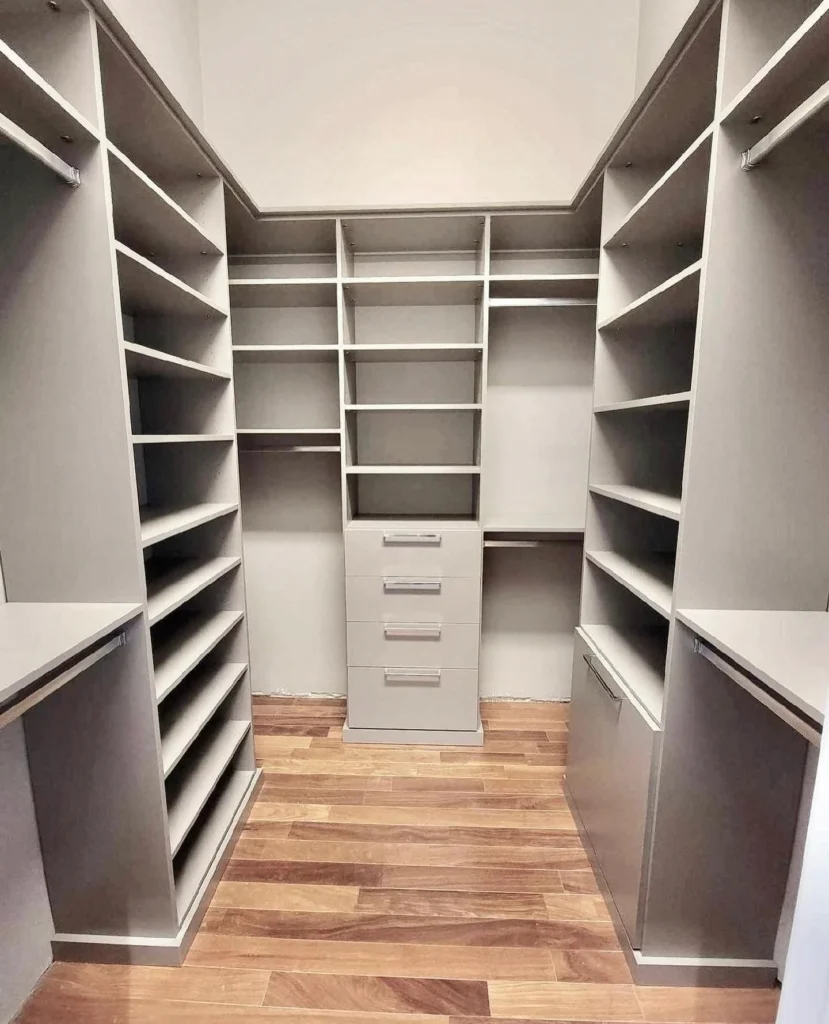
Getting dressed is a sequence. You reach for one thing, then another, in an order that barely changes from one morning to the next, and a room that respects that order disappears while you use it. Most dressing room ideas skip straight to the finishes. The useful ones start a step earlier, with the sequence itself, because that is what decides where the hanging goes, how deep the drawers run and which wall earns the mirror.
Dressing room ideas worth having before you choose a finish
Our first step is to listen rather than to draw. We sit with the home, the light and the way you actually live in it, with no template and no catalog in the room. For a dressing room that means the unglamorous questions: what hangs long, what hangs short, what gets folded, what you own too much of and what you keep forgetting you own.
Answers to those turn into proportions rather than preferences. A wardrobe weighted toward dresses wants a different elevation from one that is mostly denim and knitwear, and the difference is settled on paper long before anyone discusses a handle.
Proportion first, finishes second
Every shelf, drawer and reveal is drafted in human scale. We design the silhouette before choosing a single finish, which is the opposite of how a dressing room is usually assembled and the reason the finished room feels calm rather than busy.
The details that survive that process tend to be specific ones:
- Backlit glass — used where you need to see a texture or a color properly, not as decoration for its own sake.
- Brass rails — a material decision with a weight to it, chosen against the room rather than out of a hardware catalog.
- Drawers that close on a breath — the detail nobody photographs and everybody notices, every single day.
- His and hers layouts — two sequences in one room, planned so they do not collide at the same hour of the morning.
Where a dressing room stops being a closet
The distinction matters because the brief changes with it. A walk-in is storage you step into. A dressing room is a room you use, with space to stand back, to lay something out, to see yourself properly before you leave. Our own named commissions sit on both sides of that line: The Atelier is a dressing room in Boca Raton, while Graphite and Glass & Steel are walk-in closets in the same city, each drawn to a different brief.
Finished work across kitchens, bathrooms, closets and custom walls is on our Projects page, and a dressing room is worth looking at rather than reading about. A room either resolves at the ceiling line and the corners or it does not, and photographs settle that faster than any description. The same question is worth asking about a walk in closet design, where the storage has to do all the work in less space.
Materials, hardware and the things meant to disappear
Cabinetry styles run to contemporary, traditional and shaker, each customizable in dimension, finish and hardware, so a dressing room can read as an extension of the bedroom next door instead of an insert dropped into it. Stone is available where a surface earns it, in granite, quartz or marble, and the full scope of what we build sits on our Services page.
Closets are where this practice began, and the work still runs the full range from dressing rooms down to reach-ins. If your room is smaller than the one in your head, that constraint is a design problem rather than a disappointment, and the thinking behind reach in closet ideas applies just as much to a modest dressing area. The same is true of his and hers closet ideas, which are a question of sequencing two people rather than of square footage.
Dressing room ideas across South Florida
Every piece is fabricated in our own South Florida workshop and installed by our own in-house team. We never subcontract, and every project receives the same team, materials and standard regardless of location. That standard sits behind 480+ projects across 32 South Florida towns since 2014, from Mizner Country Club in Delray Beach to Northwood and Palm Beach Lakes in West Palm Beach, and out to Jupiter, where The Walnut was built.
The way in is a conversation. The initial consultation is free and we are typically in touch within two business days, we measure the space and discuss how you use it, then return with rendered concepts before any commitment is made. The initial quote is the final price, with every material, finish and scope detail agreed before work begins. Our studio is at 1121 Holland Dr, Boca Raton, FL 33487, open Monday through Friday from 9:00 AM to 5:00 PM. Call (561) 376-4334 or start through our Contact Us page. We accept a limited number of commissions each season, and the best dressing room ideas are the ones drawn around a real room and a real morning.
Frequently asked questions
What is the difference between a dressing room and a walk-in closet?
A walk-in is storage you step into. A dressing room is a room you use, with the space to stand back, lay something out and see yourself properly before you leave. We build both as separate services because the briefs are genuinely different, and which one your space wants is usually clear once it has been measured.
How much space does a dressing room need?
There is no single figure, because the answer depends on what has to hang, what has to fold and how two people move through the room if they share it. We draft every shelf, drawer and reveal in human scale during the design stage, which is where the question gets answered for your specific room rather than in the abstract.
How is a custom dressing room quoted?
After the measurement, never before it. The scope, the materials and the finishes all move the number, so we visit, measure and return with rendered concepts and a quote together. The consultation is free, and the initial quote is the final price with no hidden fees. What we build and fit is set out on our Services page.
Do you build his and hers layouts?
Yes. Walk-ins, dressing rooms, his and hers, reach-ins and pantries are all part of the closet work, and a shared room is planned as two sequences rather than one layout cut in half. Backlit glass, brass rails and soft-close drawers are the kind of detail that gets decided while the room is still a drawing.
What happens at the first consultation?
We come to you, measure the space and talk through how the room is actually used, then return with rendered concepts before any commitment is made. It is free, there is no obligation to proceed, and we are typically in touch within two business days of an inquiry. Call (561) 376-4334 or use our Contact Us page to arrange it.